An independent guide to Liverpool’s mercantile heritage

info@livworldheritage.index-html.com

Monumental waterfront architecture at Liverpool Pier Head

Character area 01 · Riverfront

The Pier Head

Liverpool’s ceremonial riverfront, where the Three Graces and George’s Dock structures present a monumental face to the Mersey.

Area overview

A gateway shaped by trade and travel.

The Pier Head became the focal point of Liverpool’s riverfront as the port expanded into one of the world’s major mercantile centres.

Its origins reach back to the eighteenth century, when Liverpool played a major role in the transatlantic trade in enslaved people. During the nineteenth and early twentieth centuries, the waterfront was also a point of departure for millions of European migrants travelling to America and elsewhere.

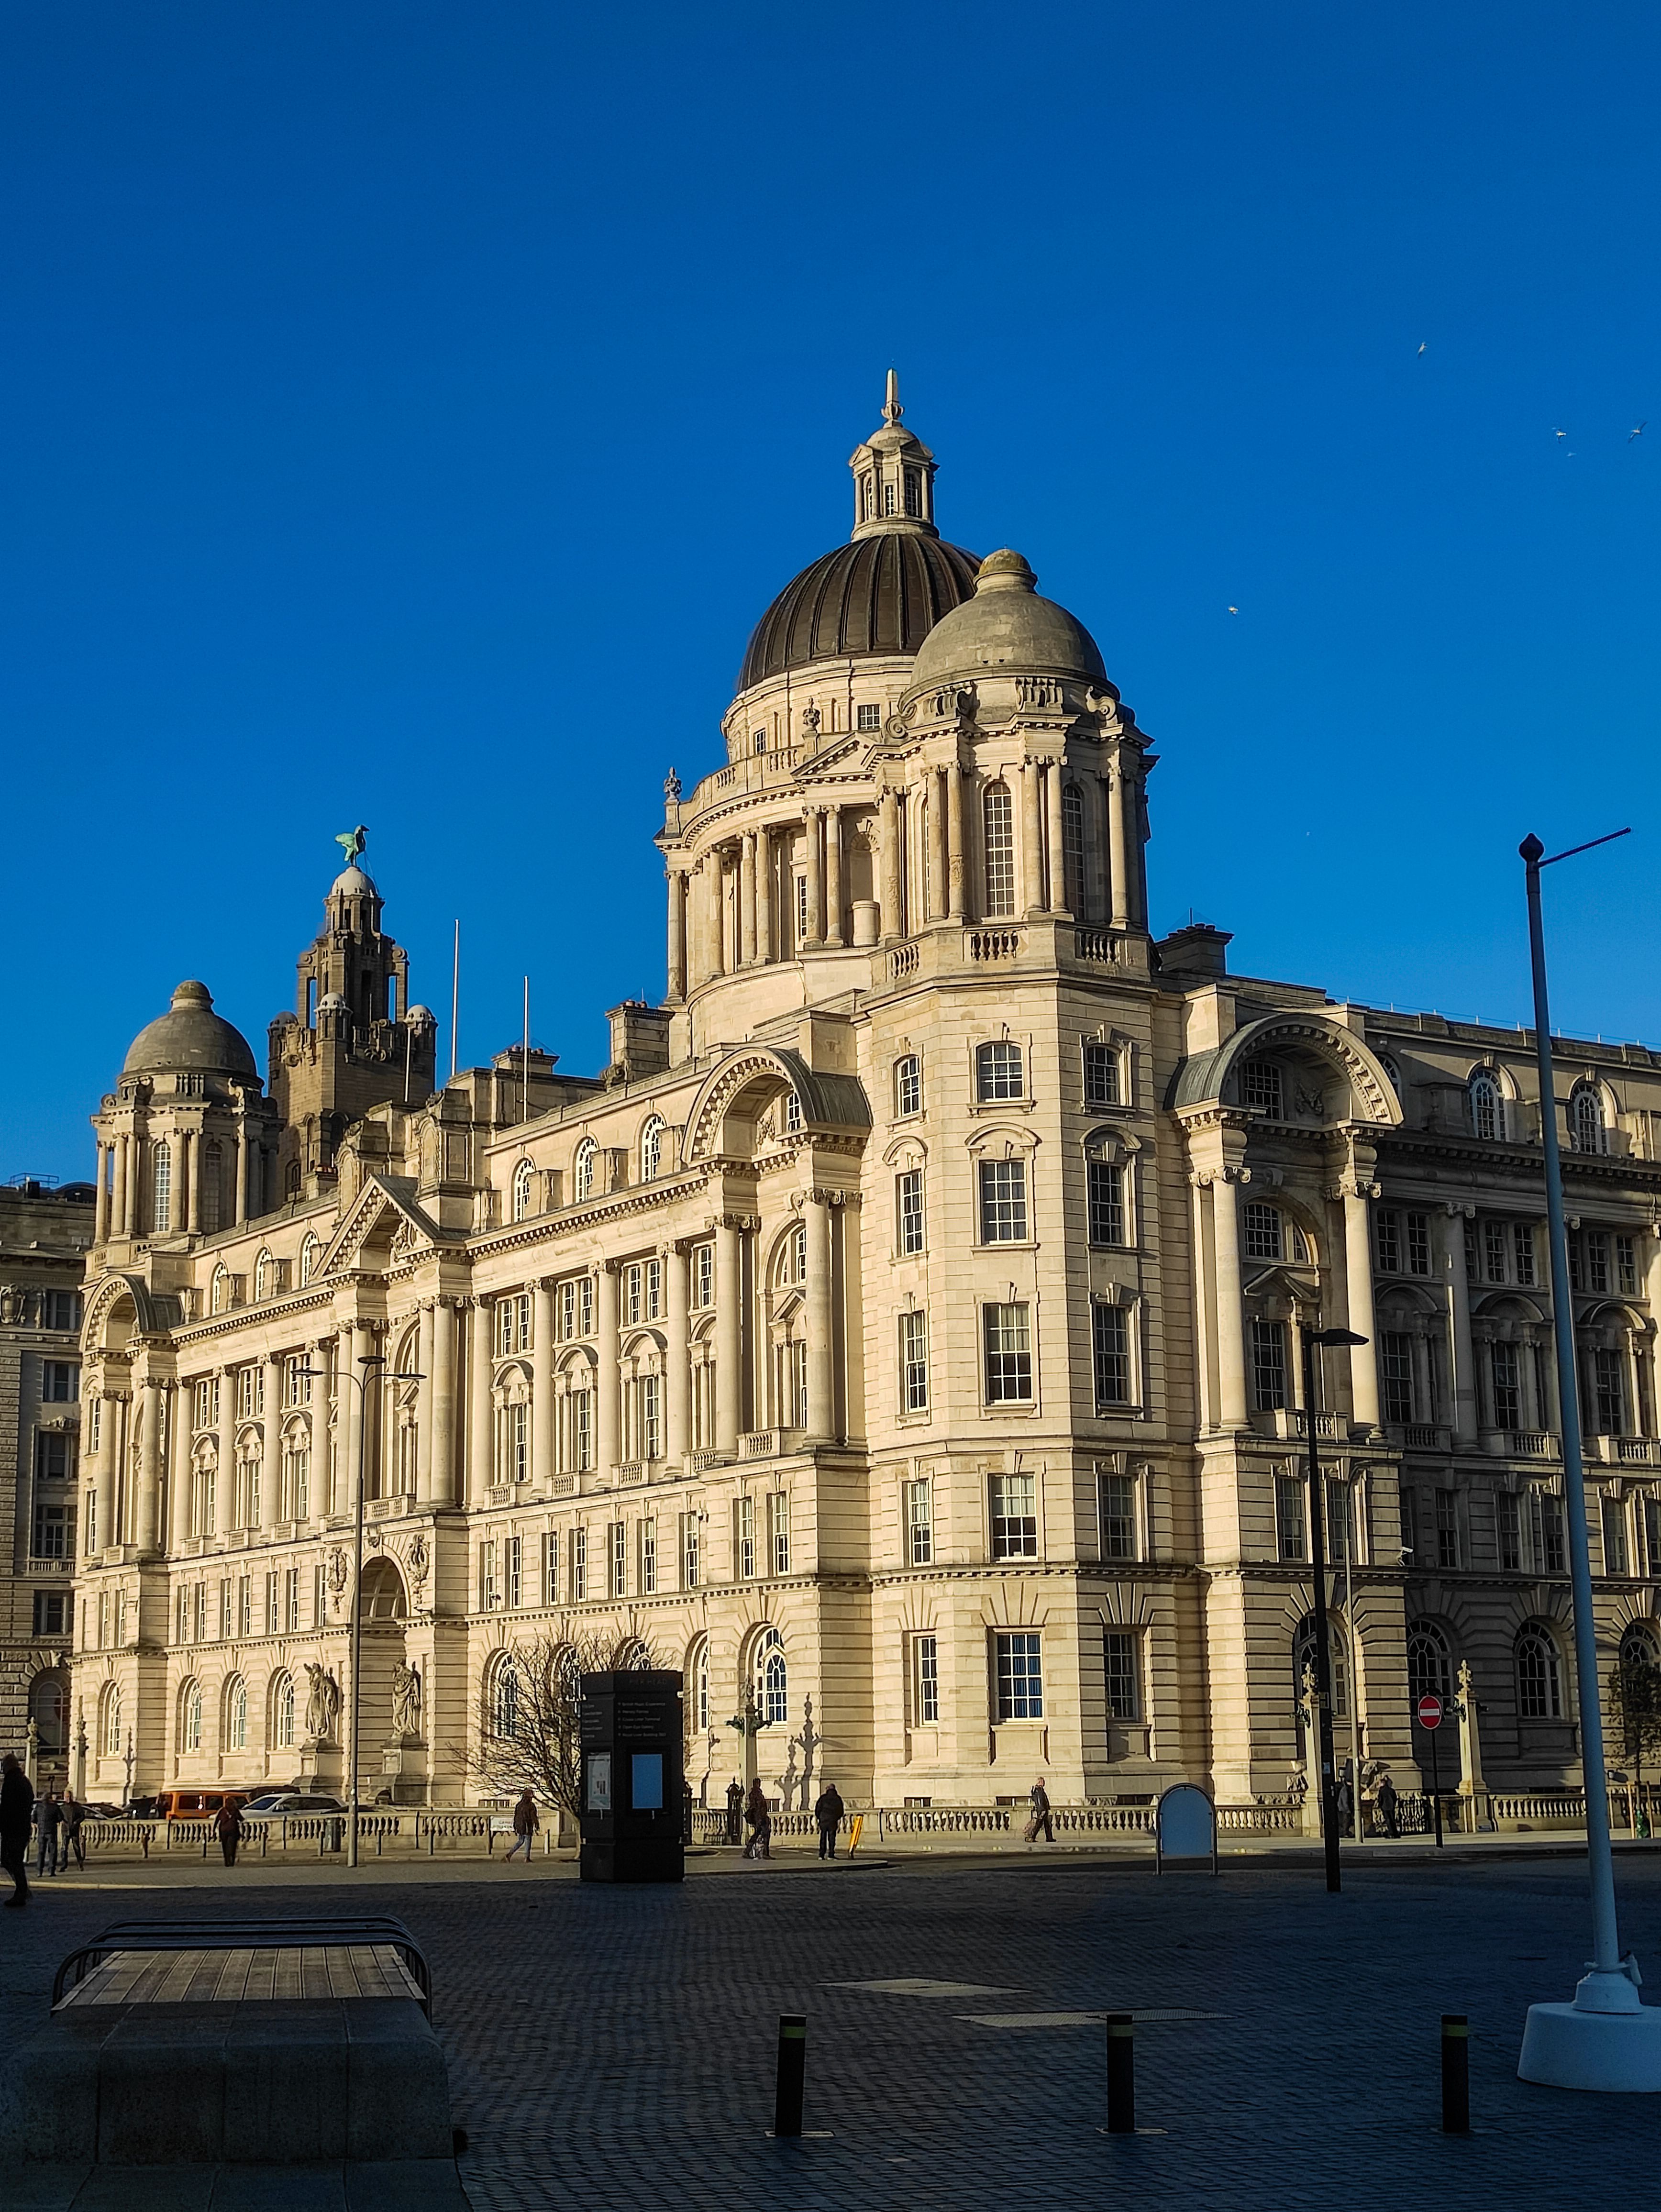
Today, its skyline is defined by an ordered group of monumental early twentieth-century buildings known collectively as the Three Graces: the Royal Liver Building, Cunard Building and Port of Liverpool Building.

“Sailors love this Liverpool; and upon voyages to distant parts of the globe, will be continually dilating upon its charms and attractions.”

Herman Melville, Redburn, 1848

Architecture to notice

The waterfront landmarks

Look beyond the collective skyline to see how engineering, commerce, sculpture and civic ambition are expressed in each building.

Early twentieth-century stone architecture and tower details

1908–1911 · Grade I listed

Royal Liver Building

Designed by Aubrey Thomas as the headquarters of the Royal Liver Friendly Society, it was among Britain’s earliest multi-storey buildings to use a reinforced-concrete frame.

Two copper Liver birds, each 5.5 metres high, crown its clock towers. The familiar interpretation has one bird watching the city and its people while the other looks out to sea and the source of the port’s prosperity.

Ornate stone commercial building with classical proportions

1913–1916 · Grade II* listed

Cunard Building

Built for the Cunard shipping company to designs by Willink and Thicknesse, the building takes the broad, ordered form of an Italian palazzo.

Sculptural portraits above its ground-floor windows represent people from around the world, reflecting the international operations of the company and Liverpool’s global maritime connections.

Grand domed civic building in a British waterfront city

Completed 1907 · Grade II* listed

Port of Liverpool Building

The domed headquarters of the Mersey Docks and Harbour Board was designed by Briggs, Wolstenholme and Thorneley following a 1901 competition.

Its details carry the maritime theme throughout, including cast-iron gates, decorated gate piers and lamp holders conceived in the form of naval monuments.

Carved stone detail on monumental twentieth-century architecture

1931–1934 · Grade II listed

George’s Dock ventilation building

The stylised obelisk was designed by Basil Mott and J. A. Brodie with Herbert J. Rowse to serve the Mersey Road Tunnel.

Black-basalt figures of Night and Day, created by Edmund C. Thompson with George T. Capstick, symbolise the tunnel’s continuous operation. Relief panels explore construction, civil engineering, decoration and architecture.

Historic waterfront skyline seen across open water

How to read the place

One skyline, several stories.

Approached from the Mersey, these civic and commercial landmarks formed Liverpool’s principal public face. At ground level, their materials and ornament reveal more intimate stories.

  • Form: compare towers, domes and palazzo-like façades.
  • Technology: notice the relationship between architecture and major engineering works.
  • Symbolism: identify birds, ships, maritime fittings and allegorical sculpture.
  • Context: consider prosperity alongside the human consequences of global trade and migration.

Explore the Pier Head

Continue with visitor information from waterfront institutions and operators. Opening arrangements can change, so check details before travelling.